
Kitchen Cabinet Installation in Statesboro, GA | Precision Cabinet Experts
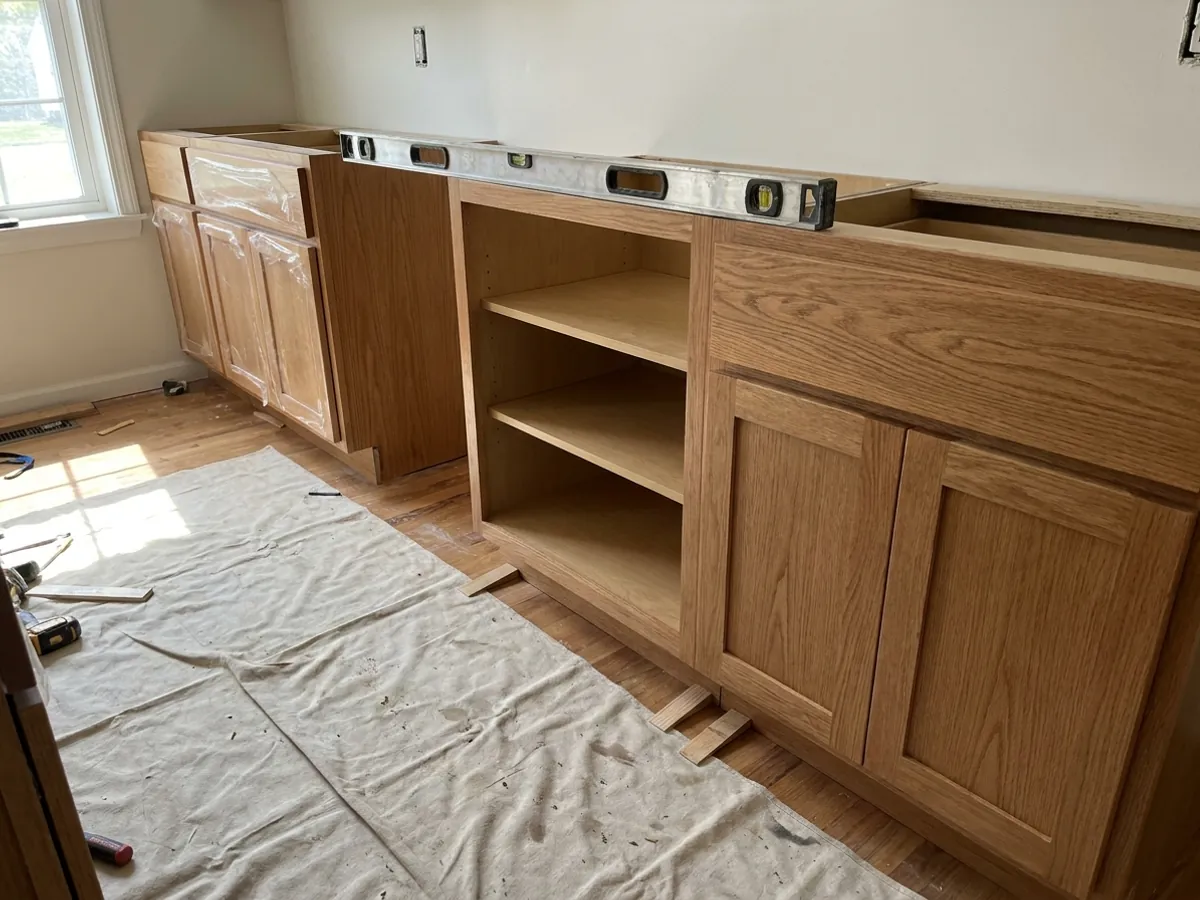
Cabinet installation is a leveling and scribing discipline more than a carpentry one. Boxes arrive square while houses rarely are, so we locate the highest point of the finished floor first and set the entire base run level to that reference. Nothing else is measured from the floor. Every remaining cabinet is shimmed upward to meet it. Wall cabinets hang from a level layout line rather than measuring down from a ceiling that is itself out of level. Finished end panels get scribed to the actual wall contour, and we plan roughly 3/4 inch of filler wherever a door or drawer front sits adjacent to a wall.
We install kitchen cabinets, bathroom vanities, laundry storage, and mudroom cabinetry for homeowners and renovation contractors throughout Statesboro and Bulloch County. Older homes near downtown routinely vary by half an inch across a single cabinet run, and new construction is rarely perfect either. We install both framed and frameless cabinetry, whether you supply the boxes or we source them. Countertop templating cannot begin until the boxes are set and verified level, so we build that dependency into the schedule rather than letting it stall the project for a week.
Licensed & Insured · 50+ years experience
Request A Free Quote!
Tell us what you need. We reply the same working day.
Cabinets set dead level, scribed to your actual walls.
912-616-4723Why We are the Best flooring contractor in Statesboro, GA
Selecting a flooring contractor ultimately comes down to who actually shows up and who stands behind the installation afterward. We have installed flooring throughout Bulloch County for over 50 years, and the same crew handles your project from initial measure through final walkthrough. Subcontracted installation is where most flooring complaints originate, so we simply do not operate that way.
- Over 50 years delivering flooring installation, repair, and maintenance across residential and commercial properties throughout the region
- Full-service solutions including luxury vinyl plank, solid hardwood, engineered wood, porcelain tile, laminate, and broadloom carpet
- Skilled craftsmanship using precise installation methods including floating click-lock assemblies, full-spread glue-down, and traditional blind-nailed hardwood
- High-quality materials and factory-cured finishes selected to improve durability, appearance retention, and long-term dimensional performance
- Custom design options covering plank direction, seam placement, transition detailing, and stair treatments to match any interior
- Low-VOC adhesives and underlayment systems available on request for occupied residences, medical clinics, and sensitive environments
Get a written price for your kitchen cabinets project
Send us the rooms and the approximate square footage and we will schedule a free in-home measure. You receive one written number covering material, labor, subfloor preparation, and disposal of the existing floor. That figure does not move afterward unless demolition exposes structural damage nobody could reasonably have anticipated.
- Free in-home measure with no obligation
- Licensed & Insured throughout Georgia
- 50+ years installing across Bulloch County
Request A Free Quote!
Tell us what you need. We reply the same working day.
Our Cabinet Installation Services
Four categories cover almost everything we install. All of them come down to the same leveling and scribing fundamentals.
Kitchen Cabinet Installation
Full kitchen installations run two to four working days for a standard layout, extending to five or seven for large or highly detailed kitchens. That covers demolition, layout, hanging, shimming, scribing, and hardware.
We install framed and frameless construction equally. Frameless is less forgiving because there is no face frame to absorb an out of plumb wall, so scribing and shimming have to be exact from the first box onward.
Bathroom Vanity Replacement
A vanity swap is usually a single day and it changes how a bathroom reads more than almost any other small renovation. The complication is nearly always plumbing rough-in location against the new cabinet's drawer bank.
We verify that clearance during the measure rather than discovering it with the old vanity already in the driveway. It takes two minutes to check. Licensed trades handle the disconnect and reconnect on either side of our work.
Laundry, Mudroom, and Storage
Cabinets over a washer and dryer, folding counters, lockers, and pantry build-outs all fall here. These projects cost a fraction of a kitchen and frequently deliver more day to day improvement per dollar spent.
Appliance clearance drives the layout, particularly above front-loading machines that need door swing room. We confirm model dimensions before ordering rather than assuming standard sizing.
Our Cabinet Installation Process
Every step below exists because skipping it produces a visible, permanent defect in the finished kitchen.
Layout and the High Point
We measure the floor across the entire cabinet run and mark the highest point. The base run is then set dead level to that mark, with every other cabinet shimmed upward to meet it.
That single step keeps the countertop flat and the door reveals consistent. A kitchen installed to follow a sloping floor looks permanently wrong, and no amount of trim carpentry conceals it afterward. That mistake is not fixable later.
Hanging, Shimming, and Fastening
Wall cabinets go up first while the floor is still clear, hung from a level layout line and fastened into located studs. Base cabinets follow, shimmed to the line and then screwed to each other so the fronts sit in one continuous plane.
Fasteners go through the mounting rail or reinforced back, never through the thin panel alone. Under-fastened wall cabinets are a genuine safety issue once loaded with dishes.
Scribing, Filler, and Hardware
Finished end panels get scribed to the wall contour rather than butted against it and caulked. Filler strips absorb the gaps where a run terminates into a corner, planned at roughly 3/4 inch beside any door or drawer.
Toe kick, crown, and light rail follow, then doors get adjusted for even reveals and hardware is set to a consistent template. Every door and drawer gets opened at the walkthrough. Hinges are adjusted on the spot rather than left for a return visit.
Coordinating Cabinets With Your Flooring
Cabinets and flooring interact more than most homeowners expect, and the sequence decision has real cost consequences.
Which Goes First
In most kitchens the cabinets go in first and the flooring runs up to them. That uses less material, and more importantly it lets you pull a dishwasher or replace a cabinet later without tearing up floor.
The exception is a floating floor that needs to run continuously, or a renovation matching an existing floor height. We resolve that sequence during the measure so neither trade undoes the other.
Appliance and Toe Kick Clearance
Dishwashers need a specific opening height, and installing flooring beneath the cabinets can reduce that clearance below tolerance. We calculate finished floor height before setting boxes rather than discovering the problem at appliance delivery.
Toe kick height also changes with the flooring decision. Getting it wrong by a quarter inch is visible along an entire run once the base is installed.
Doing Both Together
Booking cabinets and flooring as one project usually costs less than two separate mobilizations. The crew is already on site, the trim work coordinates, and there is a single point of responsibility if anything needs adjustment.
See our luxury vinyl plank and tile flooring installation pages for the products we most often pair with a kitchen renovation.
Why Statesboro Flooring Company Is the Best Kitchen Cabinet Installation Expert
Local Expertise in Statesboro, GA
Older homes around downtown Statesboro sit over crawl spaces and have settled for decades, so floors routinely vary half an inch across one cabinet run. We measure that variation before quoting rather than discovering it on install day. Fifty years working Bulloch County kitchens means we plan for it as standard.
Professional Installers
Our installers scribe end panels to the wall instead of caulking a gap, and they plan filler rather than jamming a run into a corner. Doors get adjusted for even reveals at the end, which is the detail most people notice first and most rushed installations skip.
Commitment to Customer Satisfaction
You receive one written price covering demolition, disposal, layout, installation, trim, and hardware. We coordinate countertop templating so the fabricator is not waiting on us. Every door and drawer gets opened with you at the walkthrough before we load out.
Frequently Asked Questions About Kitchen Cabinet Installation
Cabinet installation is quoted by linear foot rather than square foot, typically $80 to $200 per linear foot for labor in Bulloch County. Removal and disposal of existing cabinetry adds roughly $200 to $600 for a standard kitchen. Frameless construction and heavily detailed layouts price toward the upper end because scribing and fitting take longer. Commercial and multi-unit work is quoted per project. Our measure and written estimate are free.
Framed cabinets carry a solid wood face frame across the front of the box, which is the traditional American construction and gives doors a rigid edge to hang from. Frameless cabinets omit that frame, delivering slightly more interior space and a flush modern face. Frameless is harder to install correctly because no face frame absorbs an out of plumb wall. We install both, and scribing tolerance matters more on frameless runs.
A standard kitchen takes two to four working days for the cabinet installation itself. Small or straightforward galley layouts finish in two to three, while large kitchens with extensive trim and panel work run five to seven. That is installation time only. Countertops are templated after the boxes are set and level, then typically return for installation seven to fourteen days later depending on the fabricator.
Yes, and plenty of our customers do exactly that. We review your order before install day and flag anything missing, because the most common delay on a customer supplied kitchen is a missing filler strip, toe kick, or finished end panel that had to be ordered separately. We cannot warranty the boxes themselves, only our installation of them.
We specify durable, widely available stock cabinetry with a consistent door style across every unit in the portfolio. That standardization turns a damaged door into a part number rather than a custom order. Plywood boxes outperform particleboard around sinks and dishwashers, where moisture eventually reaches the cabinet base. Soft-close hardware also reduces long-term damage. Call and we will spec across your whole property.
Get a written cabinet installation price this week.
912-616-4723